
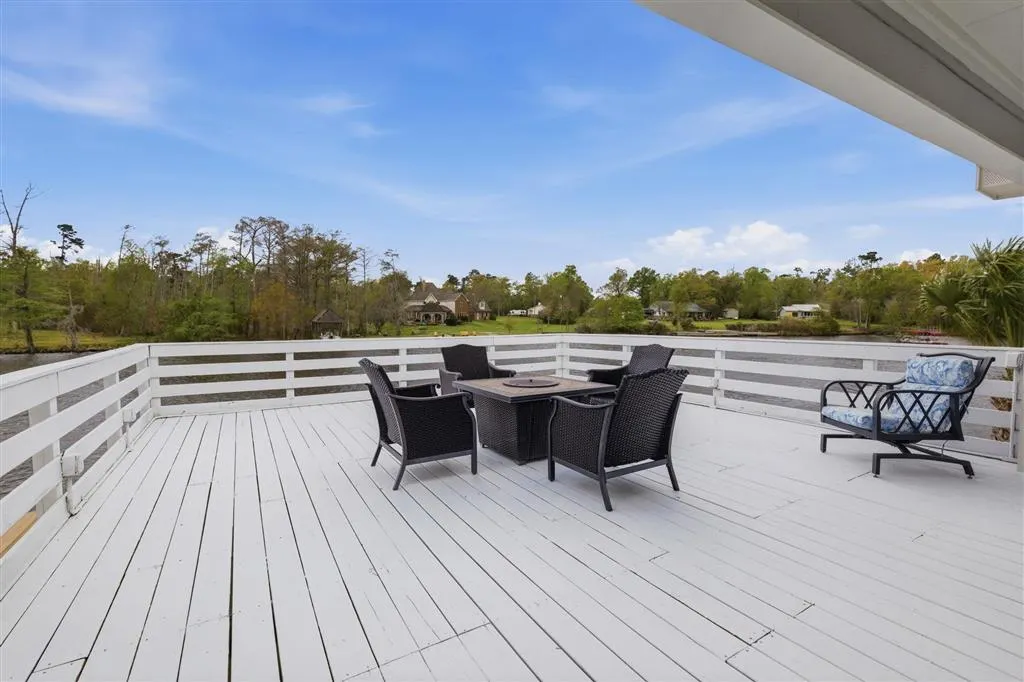
Water Views

Address
1515 S Perkins Ferry Road S, Lake Charles, LA
Price
$ 849,900
Property Attributes
- MLS#SWL26001041
- TypeSingle Family
- Listing Status Pending
- ParishCalcasieu
- CityLake Charles
- NeighborhoodDiamond Dev
- Zip70611
- StyleSingle Family Residence
- Year Built1999
- Price$ 849,900
- Bedrooms4
- Full Bathrooms2
- Half Bathrooms3
- Sqr Footage2672
- Lot Size0.966 Acres
Data Source:
Southwest Louisiana Association of REALTORS®
Property Description
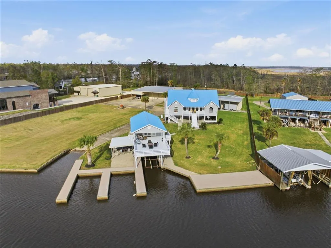
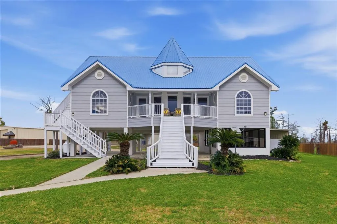
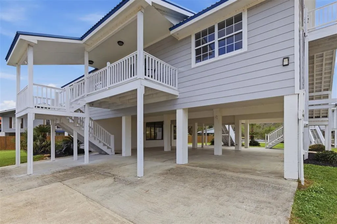
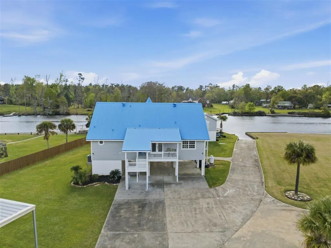
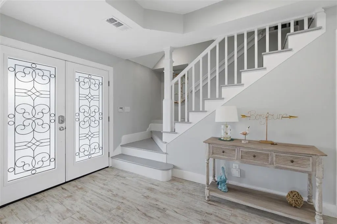
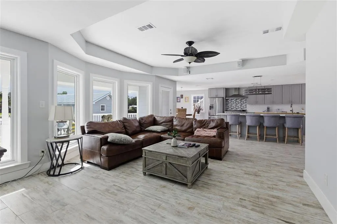
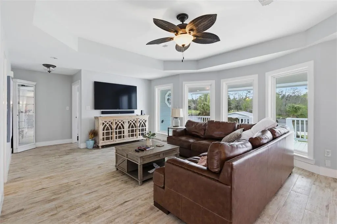
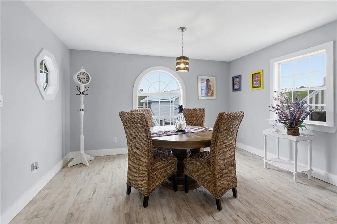
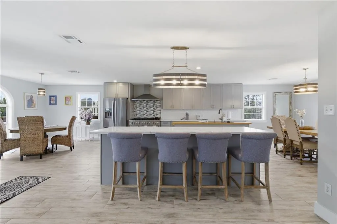
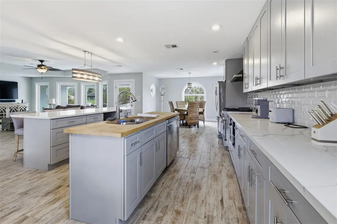
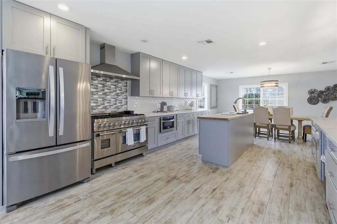
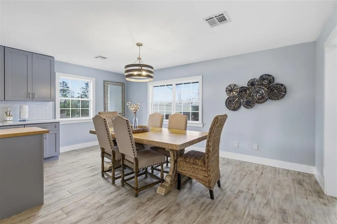
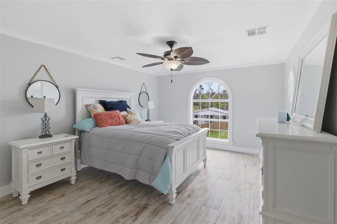
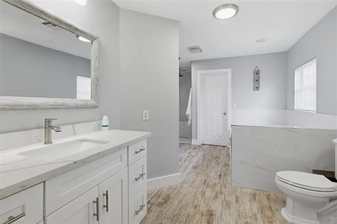
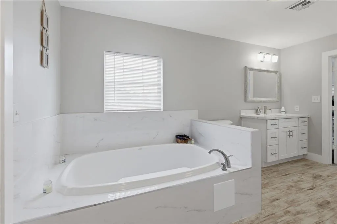
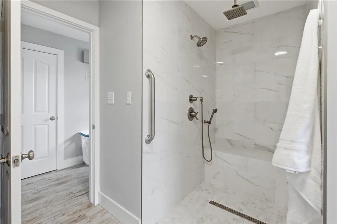
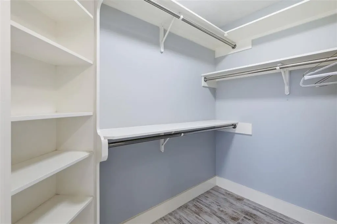
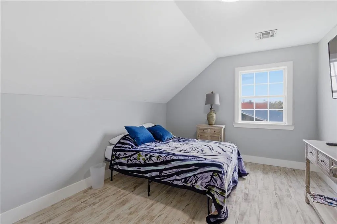
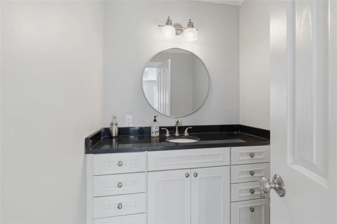
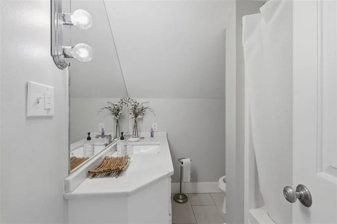
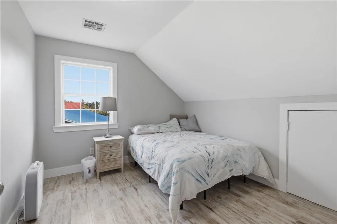
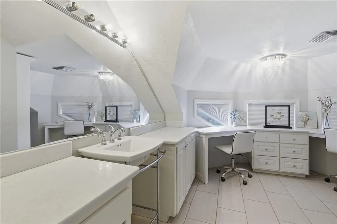
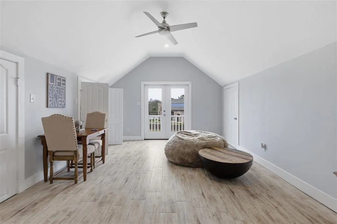
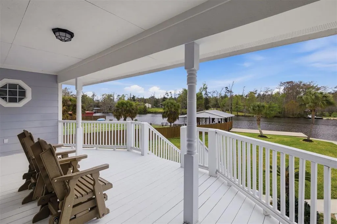
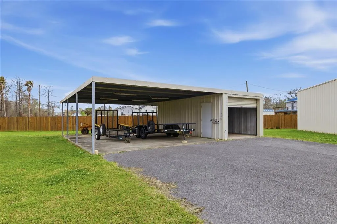
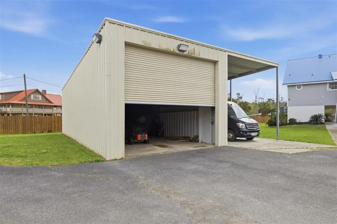
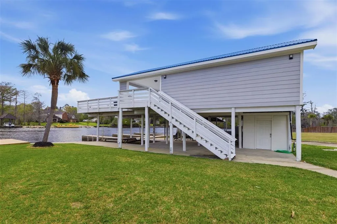
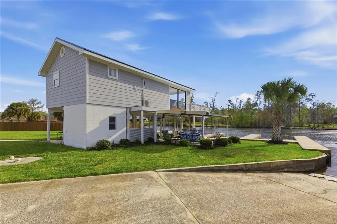
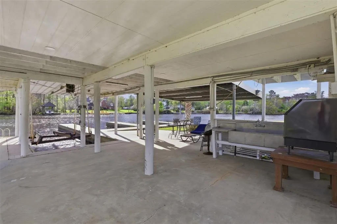
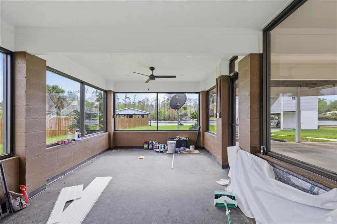
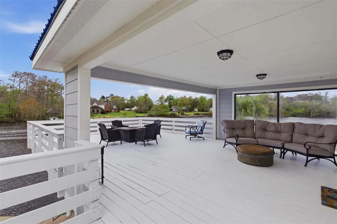
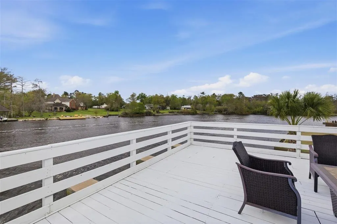
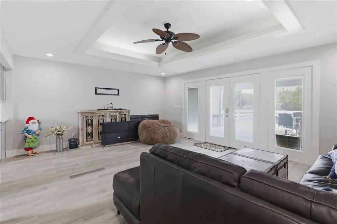
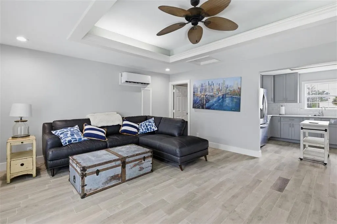
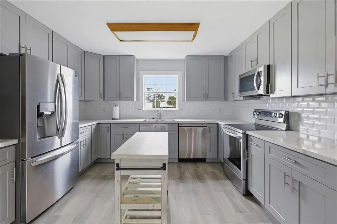
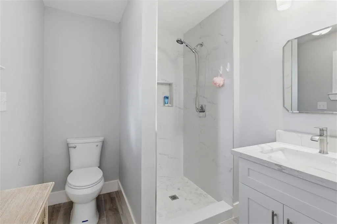
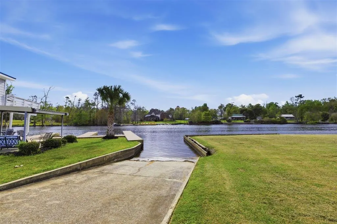
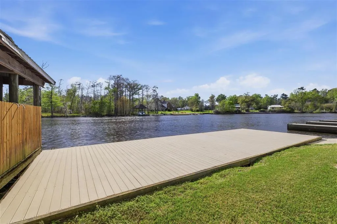
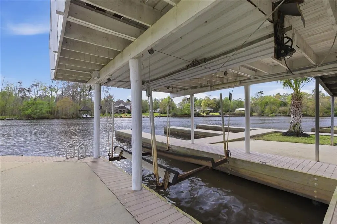
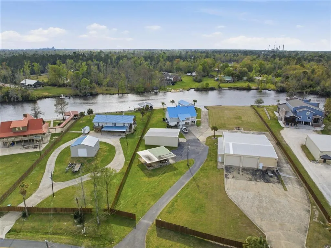
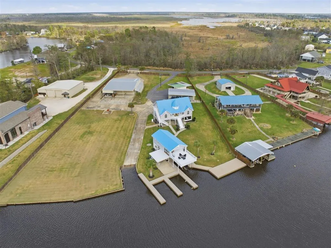
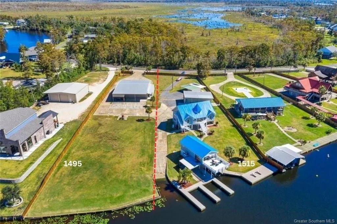
Incredible WATERFRONT Listing, with over 120' of river front on the West Fork river. This stunning property consists of 2 dwellings, concrete boat launch and much more. Enter through a large wooden electric gate with gorgeous landscaping. The main house is 2 stories with 3bed, 2baths, 3half baths @2672sqft with and open floor plan with a brand new kitchen with high end appliances throughout the entire property. The prestige boat house @545sqft complete new kitchen. This property is one of a kind, from the boat house, concrete boat launch, air conditioned workout area, boat shed, & shop. There are so many great features on this property with super convenient access by water to the casino's, restaurants, and the gulf. Sitting on the boat house watching the boats go by with friends enjoying the river, is one of the sellers favorite things. This property offers storage up to 60' with motorhome hookups and large covered areas for trailers etc. The home has been well maintained and cared for. It's a place to escape the busyness of life, but still feels like home. All measurements are more or less.
| Elementary School | Middle School | High School |
|---|---|---|
| Moss Bluff Elementary School | Moss Bluff Middle School | Sam Houston High School |
| Price History | |
|---|---|
| 5/4/2026 | Listed $849,900 |
General Features
| Sewer | Aerobic Septic |
|---|---|
| Heating | Central |
| Cooling | Central Air,Ceiling Fan(s) |
| Utilities | Cable Available,Electricity Connected,Phone Available,Sewer Connected,Water Available |
| Possession | Close Of Escrow |
| Roof | Metal |
| Appliances | Dishwasher,Gas Range,Microwave,Refrigerator |
| Patio/Porch Features | Concrete,Covered,Deck |
| Architectural Style | Traditional |
| Pool Features | None |
| Security Features | Security Gate,Security Lights |
| Construction Materials | Vinyl Siding |
| Year Built | 1999 |
| View | River,Water |
| Property Subtype | Single Family Residence |
| Parcel Number | 01327388 |
| Waterfront Features | Navigable Water,Boat Ramp/Lift Access |
| County | Calcasieu |
| New Construction | false |
| Property Type | Residential |
| HOA | false |
| Subdivision Name | Diamond Dev |
| Garage Y/N | true |
| Building Features | Appliances |
| Other Structures | Barn(s),Boat House,Second Garage,Guest House Attached,Outdoor Kitchen,Shed(s),Storage,Workshop |
| Full Baths | 2 |
| Status | Pending |
| Directions | Hwy 378 South on S. Perkins Ferry from Sam Houston Jones Parkway, home on right |
| High School | Sam Houston |
| City | Lake Charles |
| MLS Area | Other |
| Lot Size Units | Acres |
| Lot Size Square Feet | 42077 |
| Spa Features | None |
| Elementary School | Moss Bluff |
| Property Attached Y/N | false |
| Land Lease Y/N | false |
| Middle/Junior High School | Moss Bluff |
| Property Condition | Turnkey |
| Additional Parcels Y/N | false |
| Lease Considered Y/N | false |
| Structure Type | House |
| Standard Status | Pending |
| Year Built Source | Other |
| Property Sub Type Additional | Single Family Residence |
| PostalCity | Lake Charles |
| Legal Description | LT 1-C RE-SUB OF LT 1 TR 2 DIAMOND DEVELOPMENT |
| Assoc/CIC | None |
| AttributionContact | Office: 337-888-6646 |
Interior Features
| Interior Amenities | Wet Bar,Bathtub,Ceiling Fan(s),Kitchen Island,Kitchen/Family Room Combo,Remodeled,Recessed Lighting,Soaking Tub,Separate Shower,Updated Kitchen,Vanity |
|---|---|
| Fireplace Features | None |
| Total Stories | 2 |
| Common Walls | No Common Walls |
| Air Conditioning Y/N | true |
| Heating Y/N | true |
| Fireplace Y/N | false |
| Half Baths | 3 |
| Laundry Features | Washer Hookup |
| Total Bedrooms | 4 |
| Main Level Bedrooms | 1 |
| Main Level Bathrooms | 2 |
| LivingAreaSource | Other |
| Total Baths | 5 |
Exterior Features
| Exterior Amenities | Awning(s),Boat Lift,Boat Slip,Dock,Lighting,Fence |
|---|---|
| Fencing | Fenced,Partial,Wood |
| Parking Features | Covered,Garage |
| Lot Features | Front Yard,Irregular Lot,Lawn,Landscaped,Outside City Limits |
| Water Source | Public |
| Lot Size Area | 42077 |
| Foundation Details | Raised |
| Spa | false |
| Building Area Total | 7592 |
| Lot Dimensions | 526'x195'x350'x275' |
| Lot Size Acres | 0.966 |
| Road Surface Type | Paved |
| Waterfront Y/N | true |
| Road Frontage Type | City Street |
| LotDimensionsSource | Other |
Amenities
- Foreclosure
- Views
- Short Sale
- New Construction
- Adult 55+
- Lease To Own
- No HOA Fees
- Furnished
- Primary On Main
- Air Conditioning
- Seller Finance
- Green
- Fixer Upper
- Horse
- Golf
- Fireplace
- Deck
- Garage
- Basement
- Pool
Property vs Single Family Average in 70611
Price
Year Built
 Greater Fort Polk Area Realtors® All information deemed reliable but not guaranteed. All properties are subject to prior sale, change or withdrawal. Neither listing broker(s) or information provider(s) shall be responsible for any typographical errors, misinformation, misprints and shall be held totally harmless. Listing(s) information is provided for consumer's personal, non-commercial use and may not be used for any purpose other than to identify prospective properties consumers may be interested
 All information deemed reliable but not guaranteed. All properties are subject to prior sale, change or withdrawal. Neither listing broker(s) or information provider(s) shall be responsible for any typographical errors, misinformation, misprints and shall be held totally harmless. Listing(s) information is provided for consumer's personal, non-commercial use and may not be used for any purpose other than to identify prospective properties consumers may be interested in purchasing. The data relating
