
Views
Address
1408 Fournet St Street, Lake Charles, LA
Price
$ 139,500
Property Attributes
- MLS#SWL26001208
- TypeSingle Family
- Listing Status Active
- ParishCalcasieu
- CityLake Charles
- NeighborhoodSWIFT SUB
- Zip70601
- StyleSingle Family Residence
- Year Built1970
- Price$ 139,500
- Bedrooms3
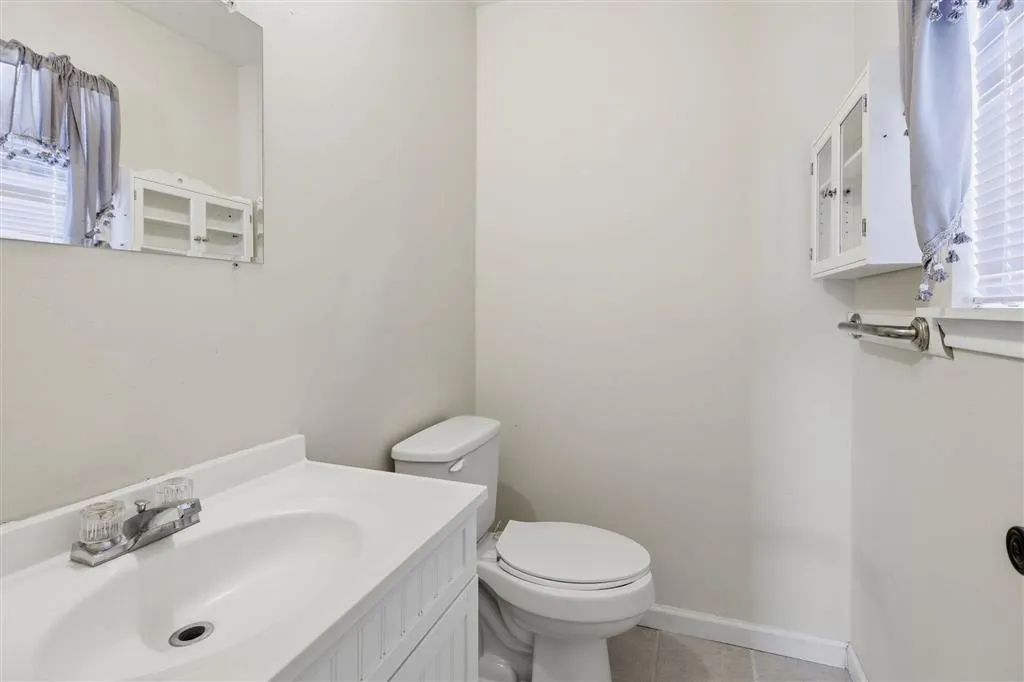
- Full Bathrooms1
- Half Bathrooms1
- Sqr Footage1250
- Lot Size0.103 Acres
Data Source:
Southwest Louisiana Association of REALTORS®
Property Description
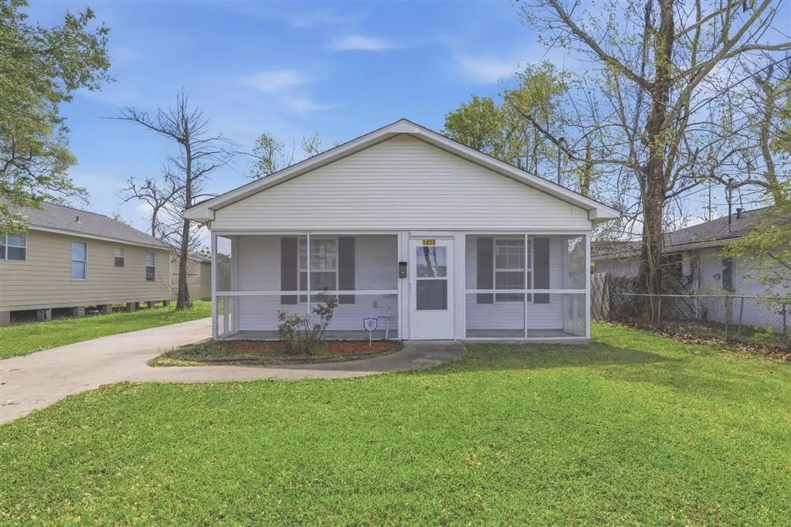
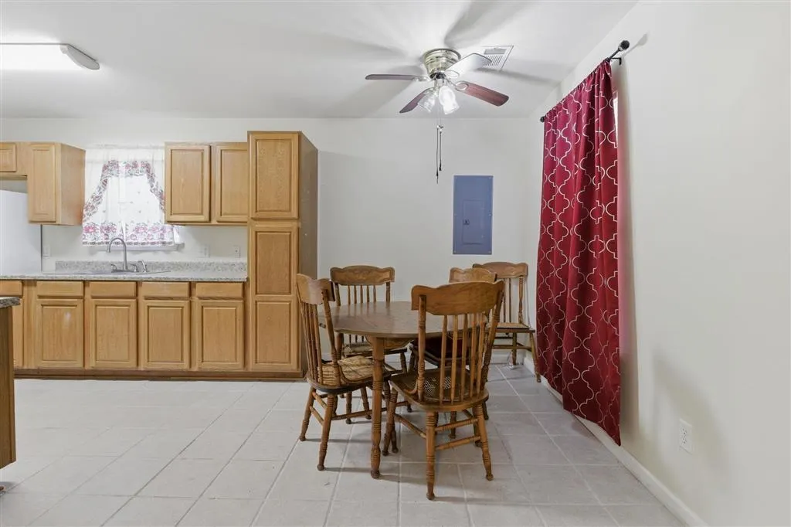
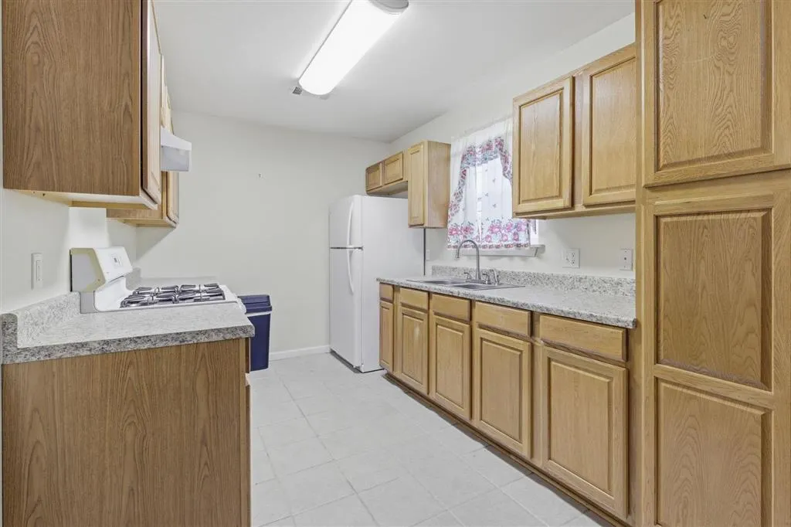
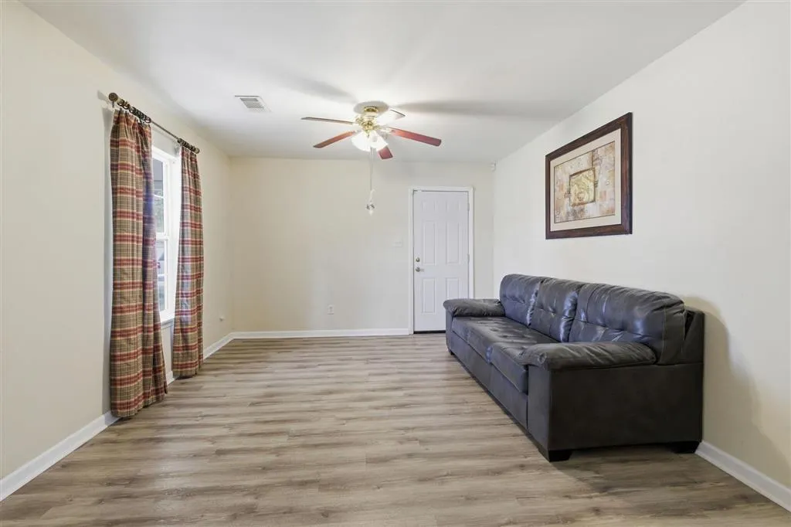
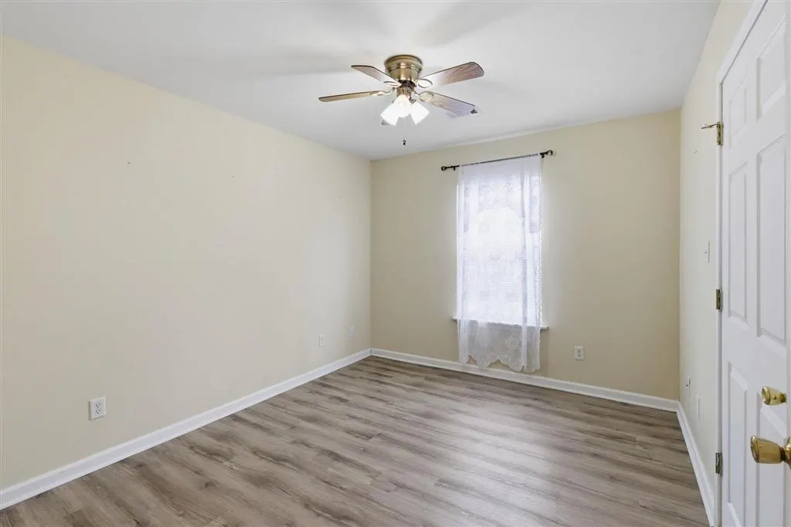
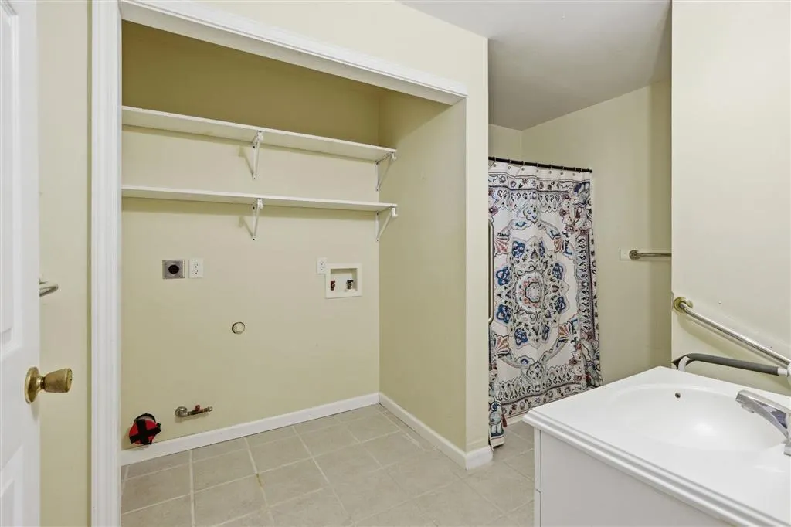
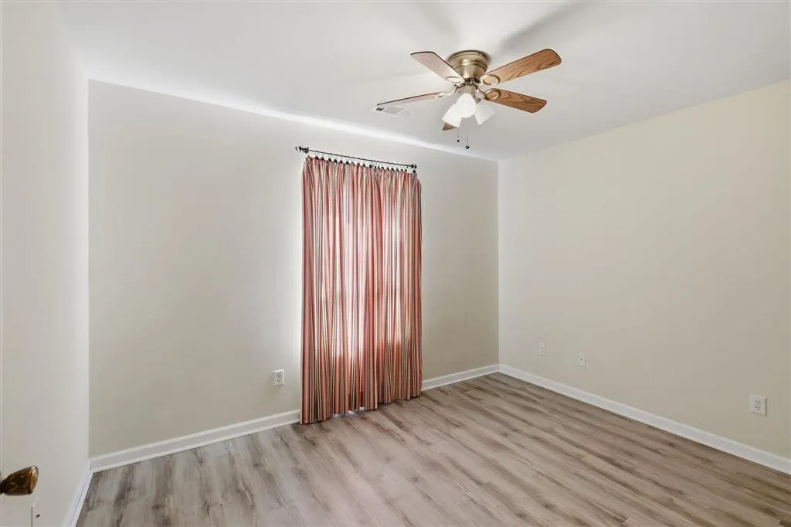
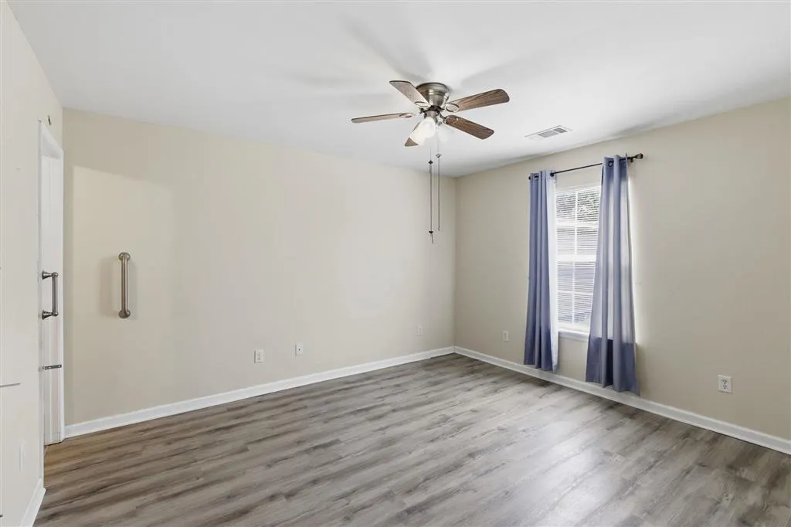
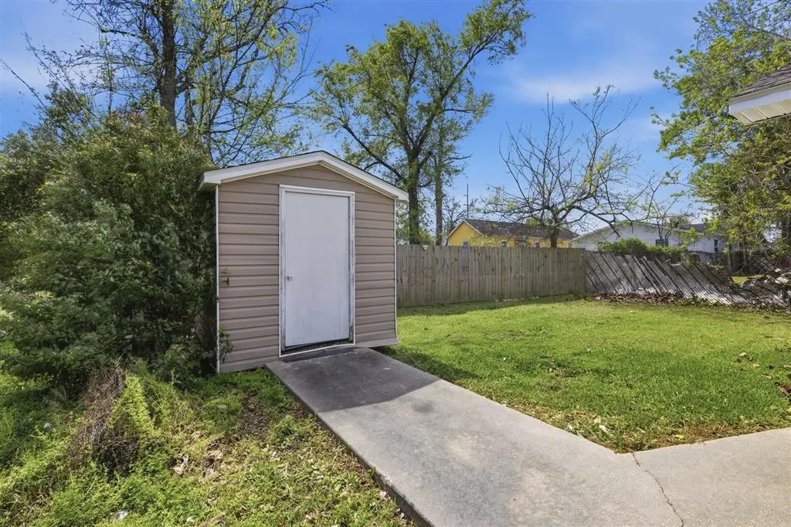
Set your sites on this charming 3-bedroom, 1.5-bath home designed for easy living and everyday enjoyment. From the moment you arrive, the screened-in front porch welcomes you to enjoy morning coffee, evening relaxation, or simply enjoying a quiet breeze protecting you from the elements. Inside you’ll find an inviting living space just outside of a functional galley kitchen complete with a stove and refrigerator, offering a streamlined space to cook and gather in its nook area. The home features three generously sized bedrooms, providing flexibility for family, guests, or even a home office setup. Convenience continues with an indoor laundry area, making daily routines simple and efficient. Step outside to discover a quaint green space in the rear ideal for outside entertaining, gardening, or unwinding after a long day. An outdoor storage building adds extra room for tools, hobbies, or seasonal items. The large concrete driveway offers ample parking and ease of access, rounding out this home’s practical appeal. Whether you’re a first-time buyer, downsizing, or looking for a smart investment, this home delivers comfort, functionality, and value in one inviting package.
| Elementary School | Middle School | High School |
|---|---|---|
| Ralph Wilson Elementary School | Molo Middle School | Washington-Marion High School |
| Price History | |
|---|---|
| 5/4/2026 | Listed $145,000 |
| 8/7/2026 | 4$139,500 |
General Features
| Sewer | Public Sewer |
|---|---|
| Heating | Central |
| Cooling | Central Air |
| Utilities | Electricity Connected,Sewer Connected,Water Connected |
| Roof | Shingle |
| Appliances | Electric Range |
| Patio/Porch Features | Covered,Front Porch,Porch,Screened |
| Architectural Style | Traditional |
| Pool Features | None |
| Construction Materials | Wood Siding |
| Exclusions | sofa |
| Year Built | 1970 |
| View | Neighborhood |
| Property Subtype | Single Family Residence |
| Parcel Number | 00552194 |
| Community Features | Street Lights |
| County | Calcasieu |
| New Construction | false |
| Property Type | Residential |
| HOA | false |
| Attached Garage | false |
| Subdivision Name | SWIFT SUB |
| Garage Y/N | false |
| Building Features | Appliances |
| Other Structures | Outbuilding,Storage |
| Full Baths | 1 |
| Status | Active |
| Directions | From Broad St. go north on Shattuck St. cross the overpass to Opelousas turn left, at Lyons St. turn left continue to Fournet turn right and keep straight, 1408 will be on the left. |
| High School | Washington-Marion |
| City | Lake Charles |
| Senior Community Y/N | false |
| Zoning Description | Residential |
| MLS Area | Other |
| Lot Size Units | Acres |
| Lot Size Square Feet | 4500 |
| Elementary School | Ralph Wilson |
| Property Attached Y/N | false |
| Land Lease Y/N | false |
| Middle/Junior High School | Molo |
| Lease Considered Y/N | false |
| Structure Type | House |
| Standard Status | Active |
| Occupancy Type | Vacant |
| Year Built Source | Estimated |
| Tax Lot | 15-16 |
| Property Sub Type Additional | Single Family Residence |
| PostalCity | Lake Charles |
| Legal Description | @320908-0671- 001501 0000 @320908-0671- 001601 0000 -1408 FOURNET- E 50 FT LOTS 15,16 GEORGE AND SWIFT SUB OF BLK 10, O F LYONS SUB IMP/93 RFA IMPS/09 RMS REF1-FREDDIE BRADLEY B 1297 P 669 B 1307 P 495-75 REF2-JOE BROCATO B 2165 P 681-89 REF3-GRADY PROPERTIES INC CH B 124 P 189-91 REF4-INDUSTRIAL COATERS CORPORATION OF SULPHUR CH B 125 P 181, B 2335 P 358-92 COMPLETE DESCRIPTION NOT SHOWN SUBDIV GEORGE-SWIFT BLK 10 LYONS ADD, BLOCK , LOT 0015, UNIT 01, STRT 32-09-08-01 SUBDIV GEORGE-SWIFT BLK 10 LYONS ADD, BLOCK , LOT 0016, UNIT 01, STRT 32-09-08-01 |
| Assoc/CIC | None |
| AttributionContact | Cell: 337-513-5802 |
Interior Features
| Interior Amenities | Instant Hot Water |
|---|---|
| Fireplace Features | None |
| Total Stories | 1 |
| Common Walls | No Common Walls |
| Air Conditioning Y/N | true |
| Heating Y/N | true |
| Fireplace Y/N | false |
| Half Baths | 1 |
| Laundry Features | Washer Hookup,Electric Dryer Hookup,Inside,Laundry Closet |
| Total Bedrooms | 3 |
| Main Level Bedrooms | 3 |
| Main Level Bathrooms | 2 |
| LivingAreaSource | Measured |
| Total Baths | 2 |
Exterior Features
| Parking Features | Concrete,Driveway,Paved |
|---|---|
| Lot Features | 0-1 Unit/Acre,City Lot |
| Water Source | Public |
| Inclusions | range oven, refrigerator |
| Lot Size Area | 4500 |
| Foundation Details | Slab |
| Spa | false |
| Building Area Total | 1338 |
| Lot Dimensions | 50x90 |
| Lot Size Acres | 0.103 |
| Road Surface Type | Paved |
| Waterfront Y/N | false |
| Road Frontage Type | City Street |
| LotDimensionsSource | GIS Calculated |
Amenities
- Foreclosure
- Views
- Short Sale
- New Construction
- Adult 55+
- Lease To Own
- No HOA Fees
- Furnished
- Primary On Main
- Air Conditioning
- Seller Finance
- Green
- Fixer Upper
- Horse
- Golf
- Fireplace
- Deck
- Garage
- Basement
- Pool
Property vs Single Family Average in 70601
Price
Year Built
 Greater Fort Polk Area Realtors® All information deemed reliable but not guaranteed. All properties are subject to prior sale, change or withdrawal. Neither listing broker(s) or information provider(s) shall be responsible for any typographical errors, misinformation, misprints and shall be held totally harmless. Listing(s) information is provided for consumer's personal, non-commercial use and may not be used for any purpose other than to identify prospective properties consumers may be interested
 All information deemed reliable but not guaranteed. All properties are subject to prior sale, change or withdrawal. Neither listing broker(s) or information provider(s) shall be responsible for any typographical errors, misinformation, misprints and shall be held totally harmless. Listing(s) information is provided for consumer's personal, non-commercial use and may not be used for any purpose other than to identify prospective properties consumers may be interested in purchasing. The data relating
